
residentiel
Modern low-rise 5-room villas
Nioko2 2025 494 m²
Conception des plans architecturaux
ARCHITECTURAL DESIGN: ELEGANT UNDERSTATEMENT FOR MR. DAO
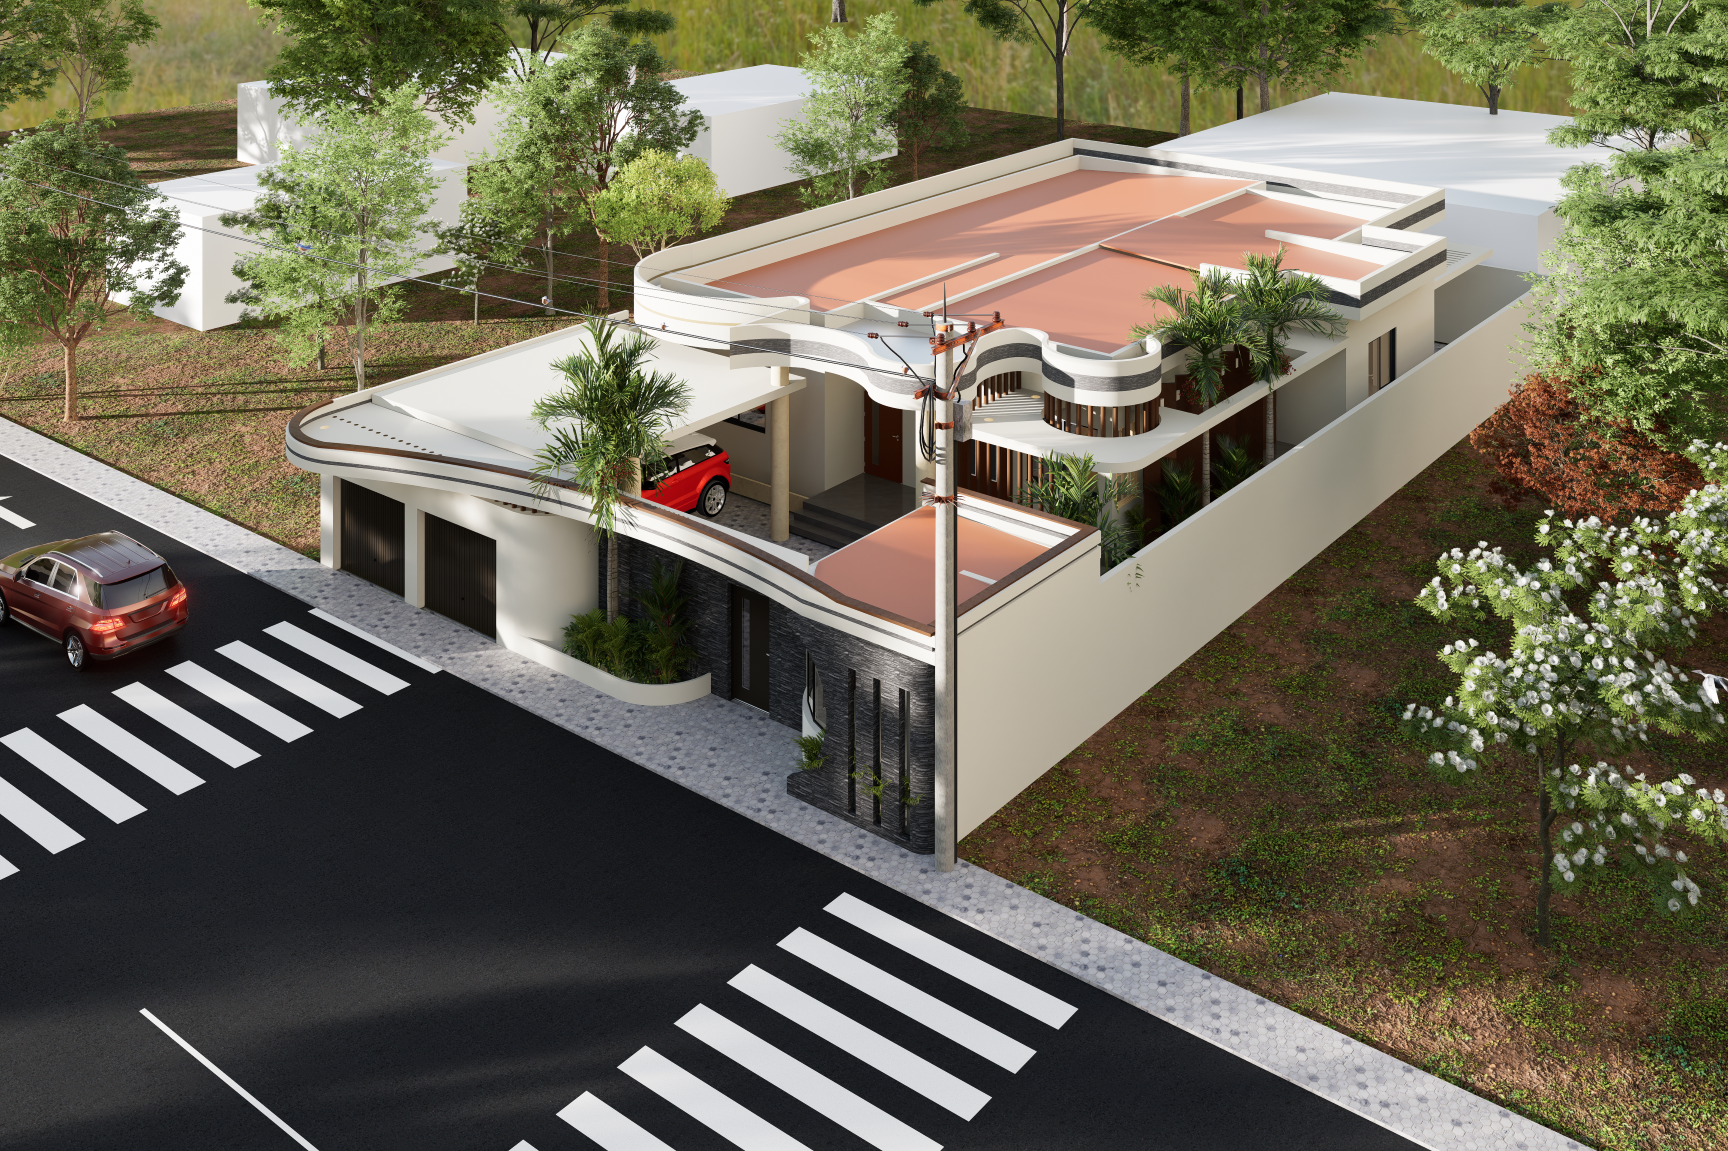
We had the great privilege and pleasure of designing Mr. DAO’s future home: a magnificent, modern, five-room villa, custom-tailored to meet his exacting standards for luxury, comfort, and understated elegance.
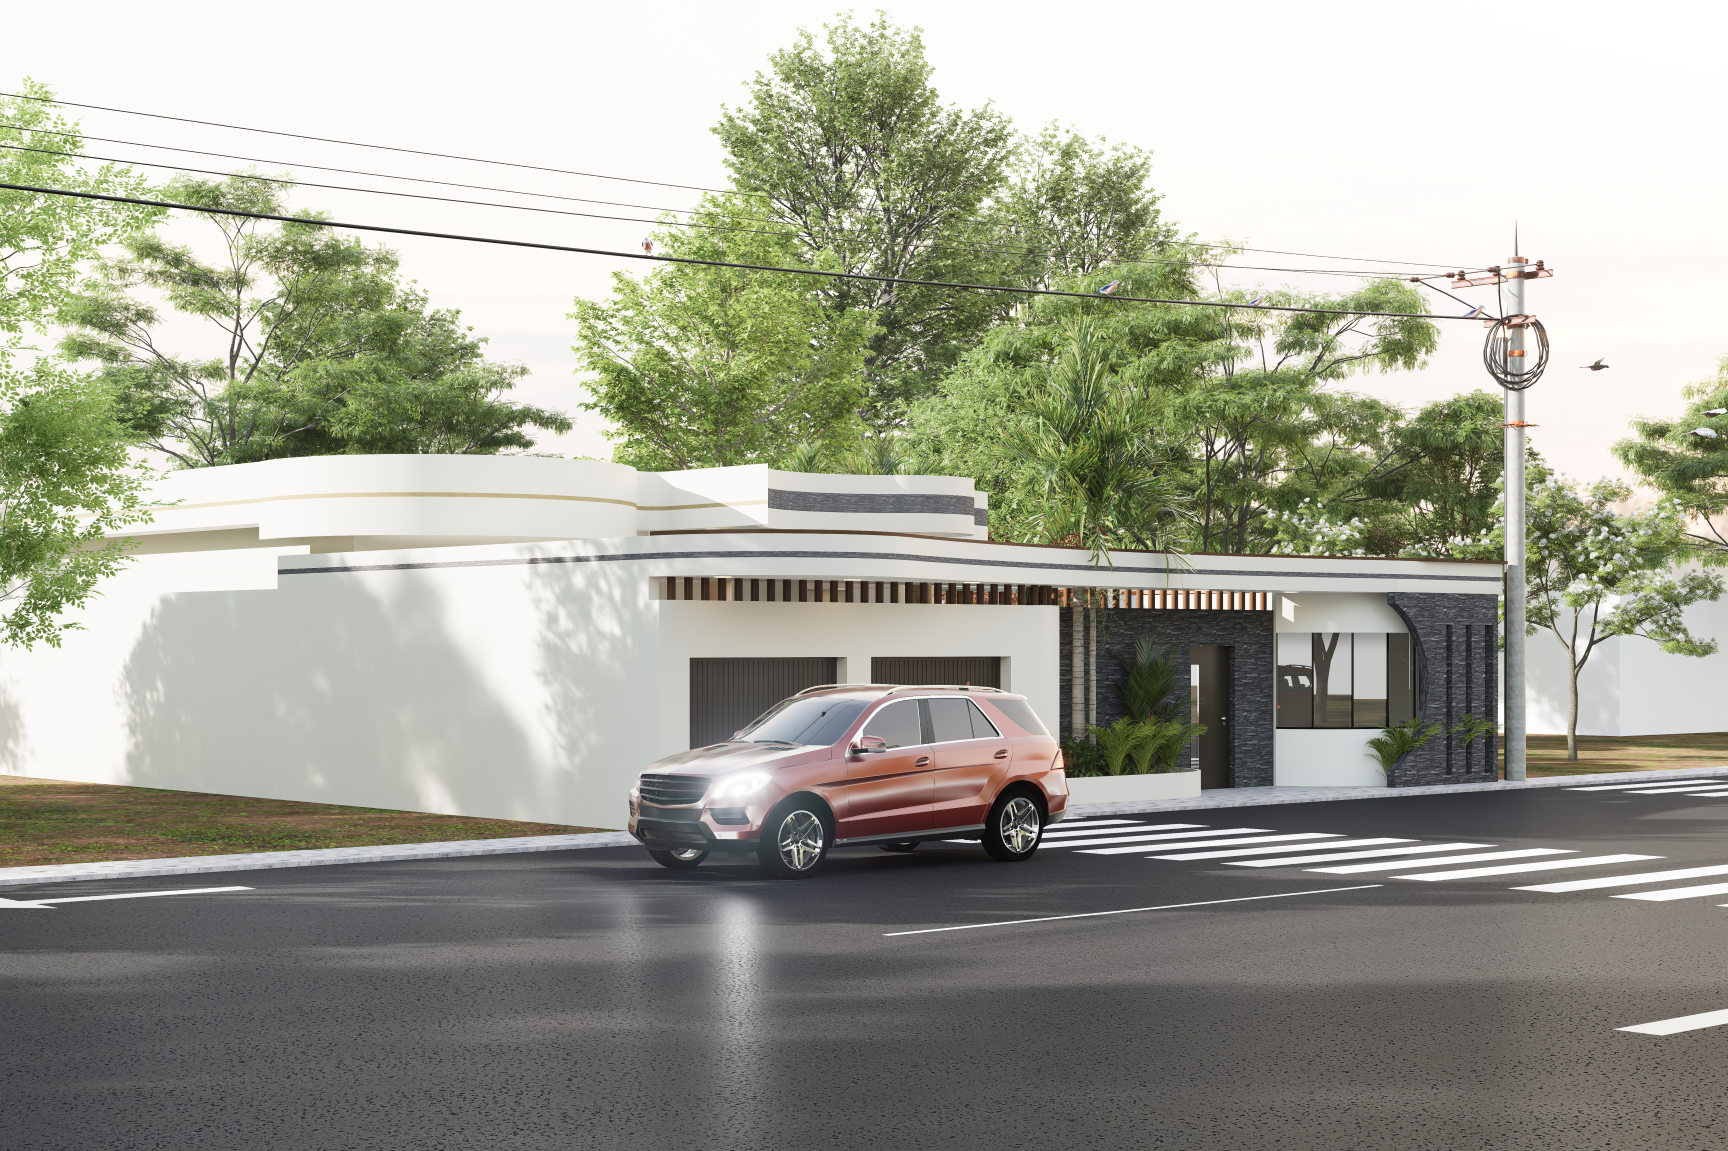
What the 3D rendering reveals:
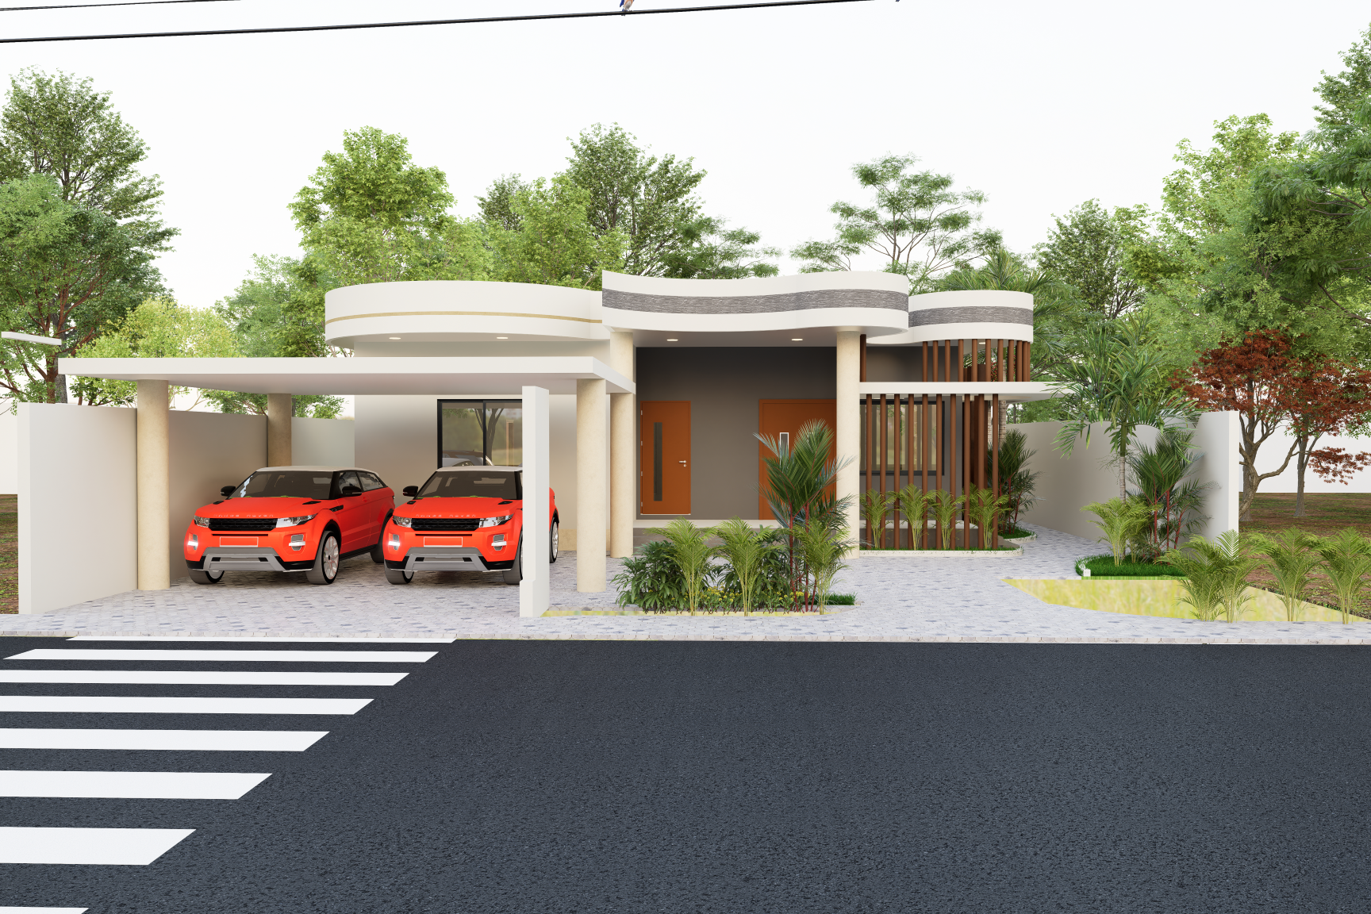
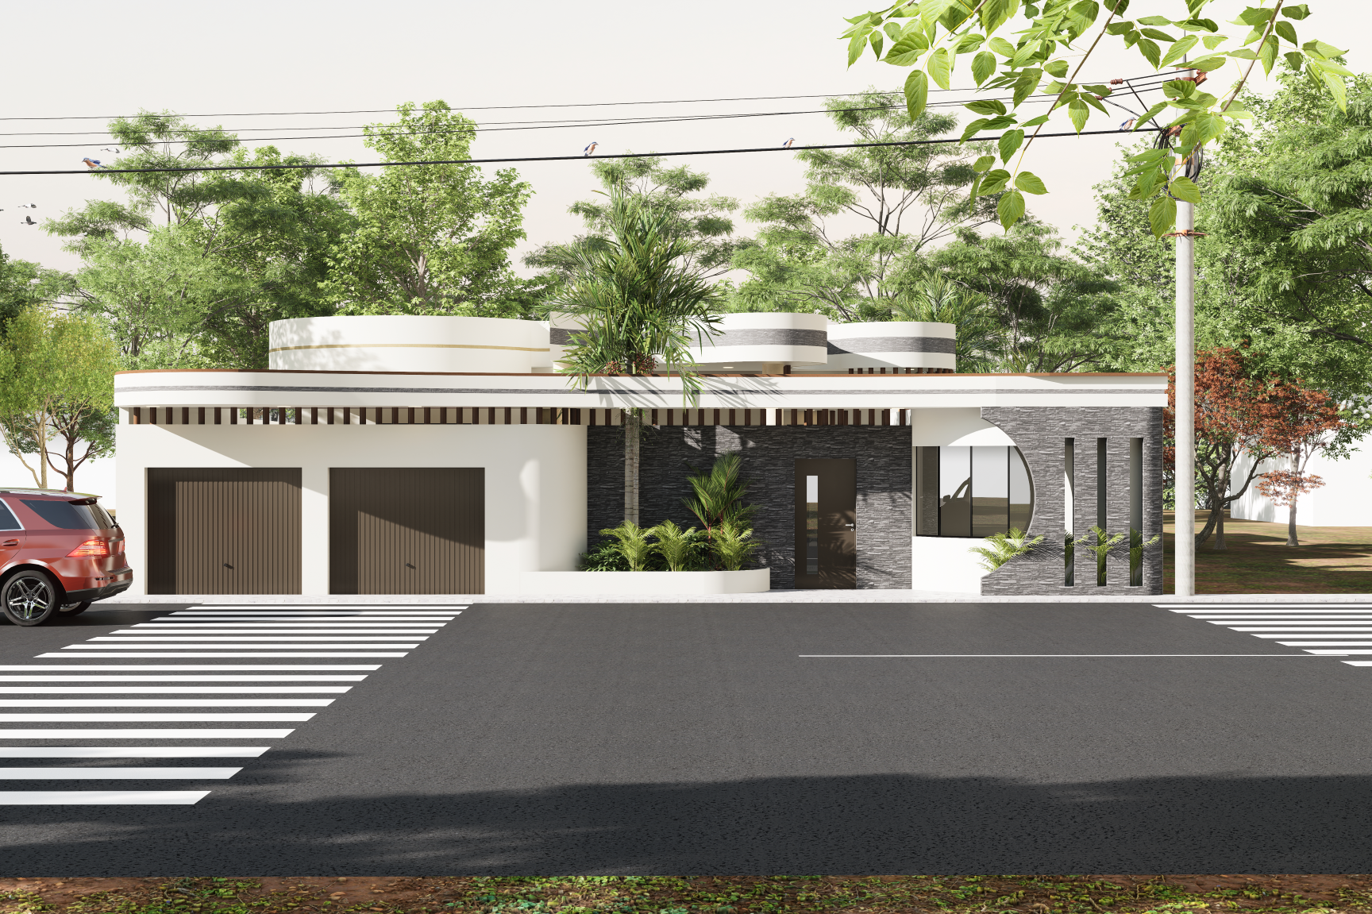
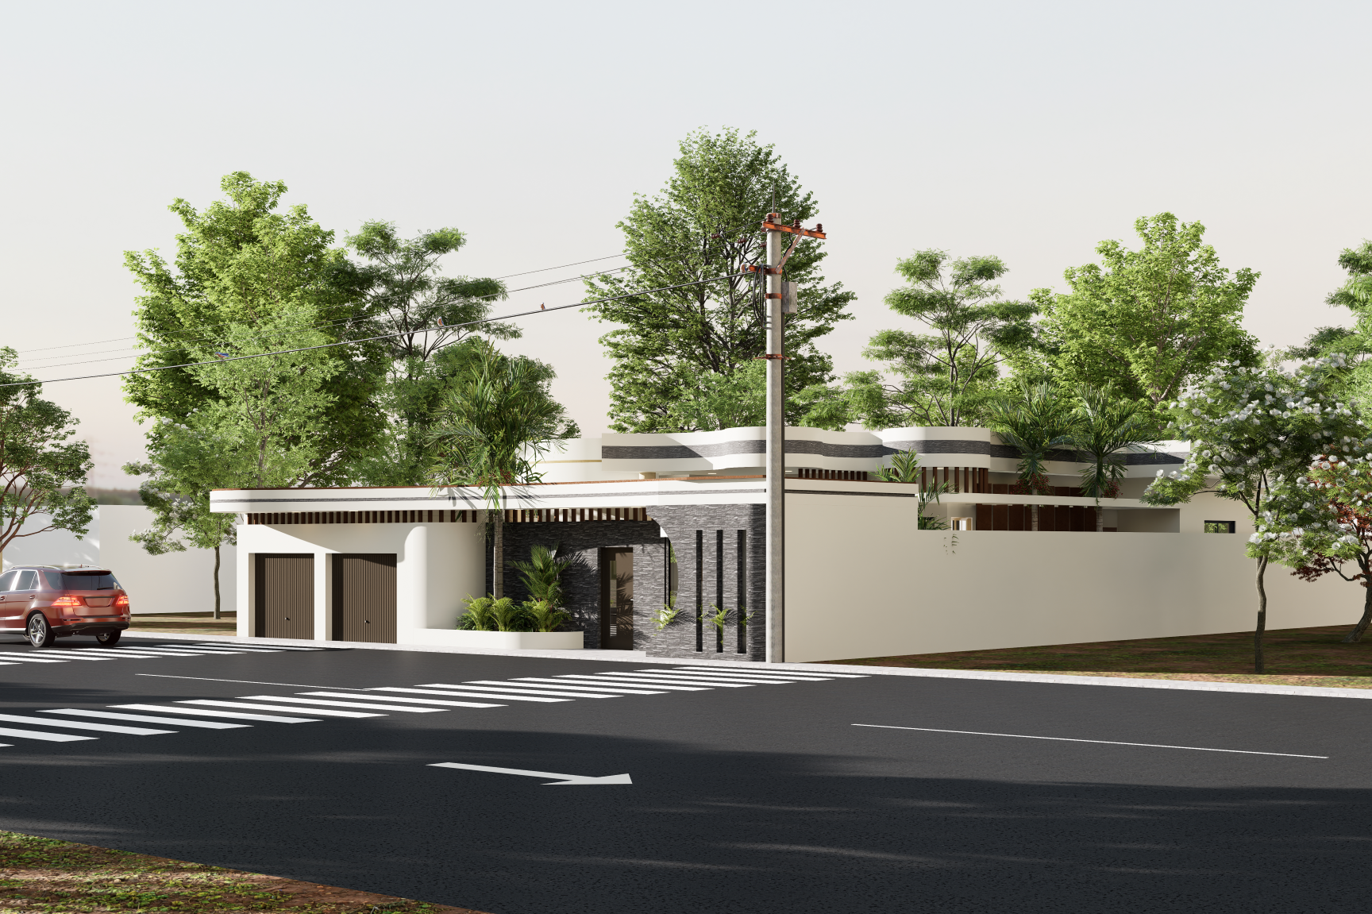
Modern architecture & fluid lines: An avant-garde façade enhanced by elegantly curved parapets, creating a unique and harmonious visual dynamic.
A play of textures & premium materials: A striking contrast between the understated beige/white stucco, the warmth of the terracotta-toned roof, and the bold character of dark stone cladding on the ground floor.
Functionality & Comfort:
A secure garage and a covered carport with ample space for vehicles (like that beautiful splash of red!).
Thoughtful integration of greenery (palm trees, welcoming garden beds) bringing freshness and life right from the entrance.
Optimized circulation paths within a perfectly utilized plot.
Mr. DAO envisioned a home that was understated, contemporary, and refined. We rose to the challenge brilliantly, blending architectural aesthetics with everyday living comfort!
A similar project in mind?